
Open House Sat, Sep 19th 01:00 PM - 04:00 PM
Address
4906 200th Street Se, Bothell, WA
Price
$ 1,225,000
Property Attributes
- ID#2582792
- TypeSingle Family
- CountySNOHOMISH
- CityBothell
- AreaSoutheast Snohomish
- NeighborhoodNorth Creek
- Zip98012
- StyleTraditional
- Year Built1972
- Taxes$ 9777
- Price$ 1,225,000
- Bedrooms4
- Full Bathrooms3
- Half Bathrooms0
- Sqr Footage2552
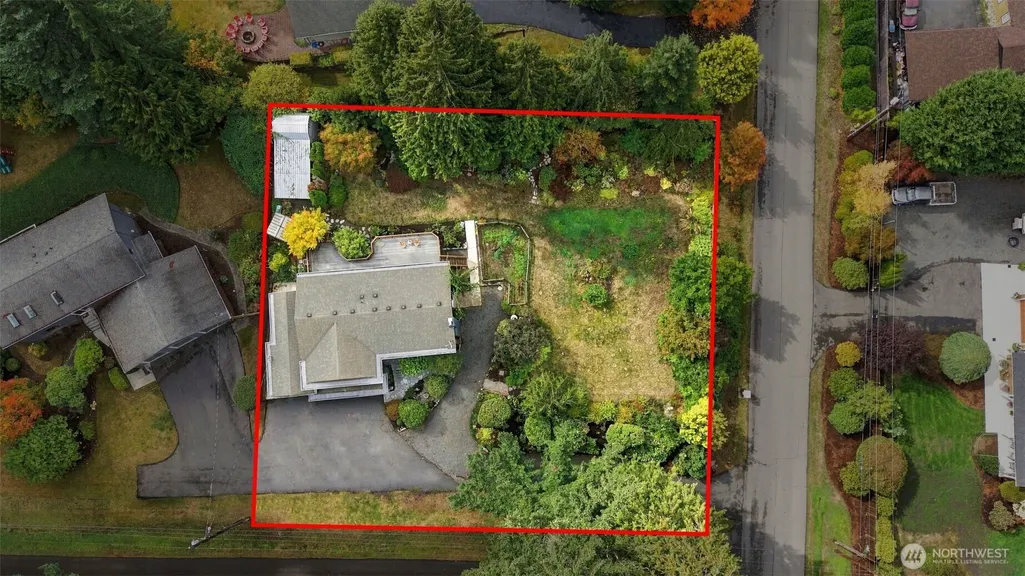
- Lot Size0.46 Acres
Data Source:
Northwest Multiple Listing Service (NWMLS)
Property Description
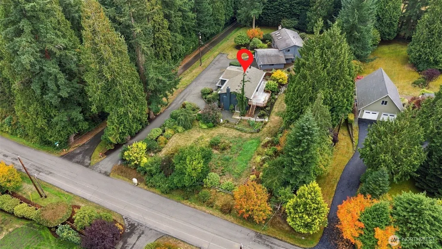
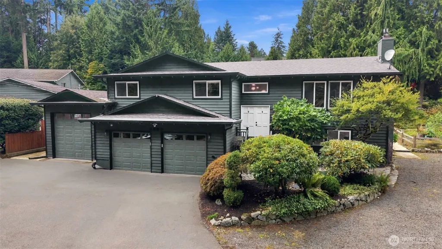
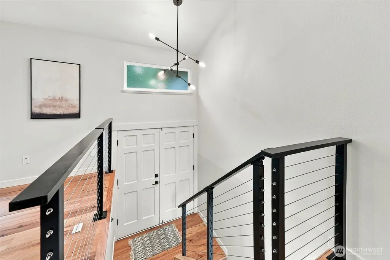
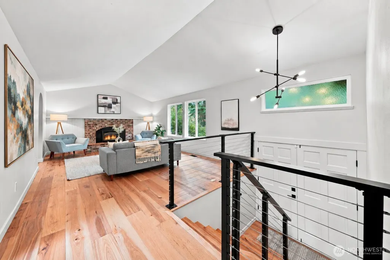
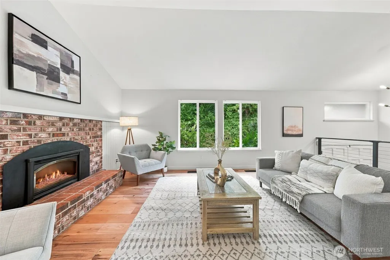
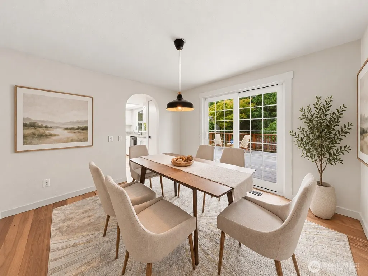
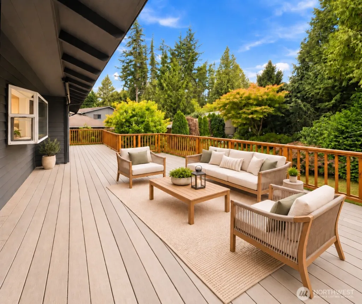
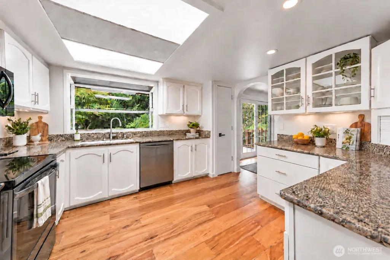
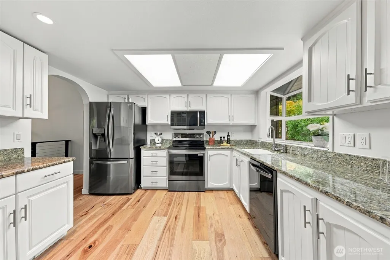
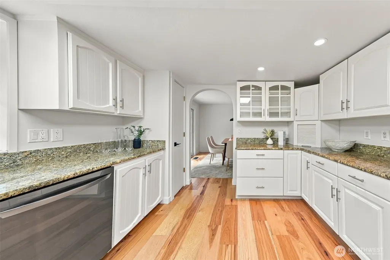
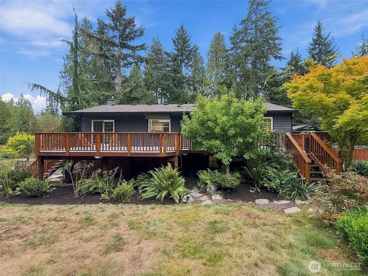
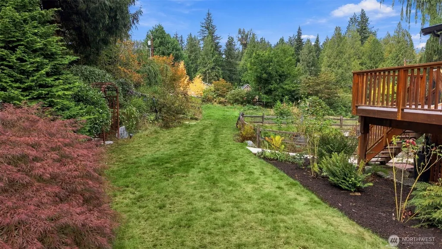
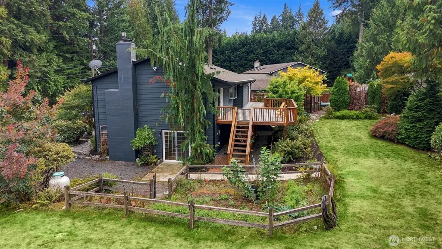
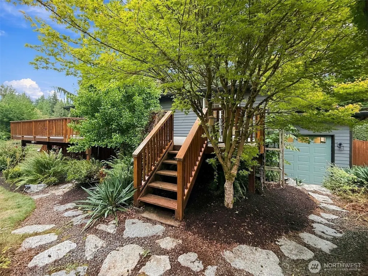
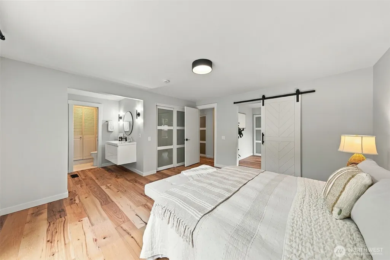
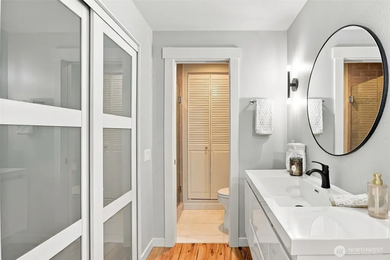
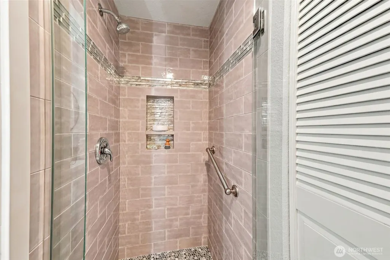
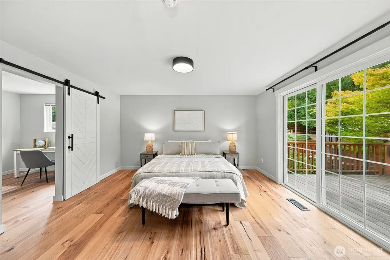
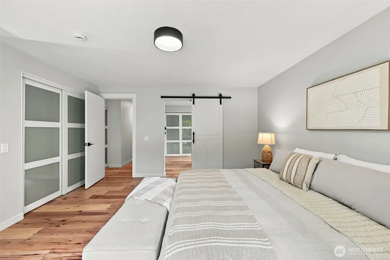
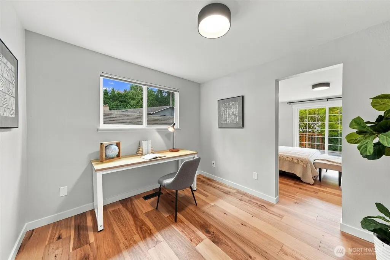
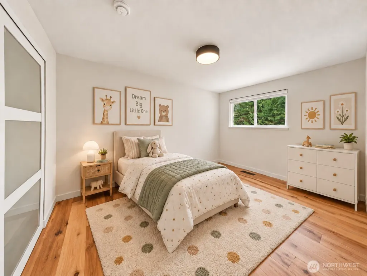
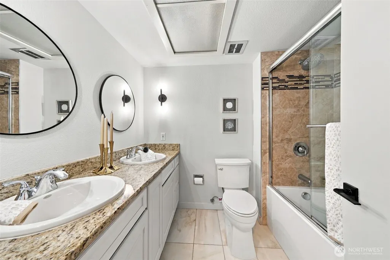
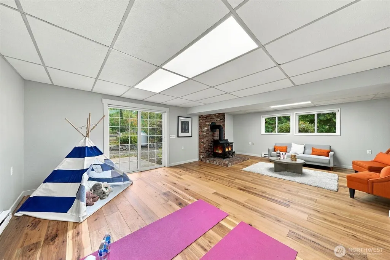
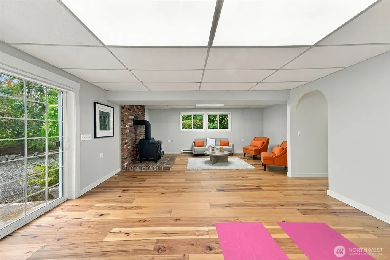
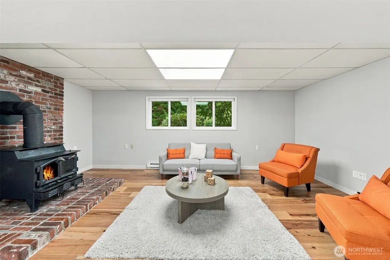
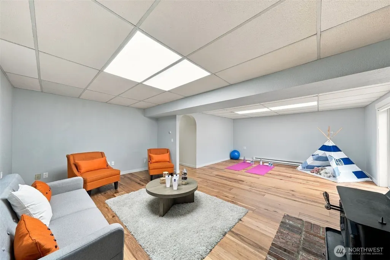
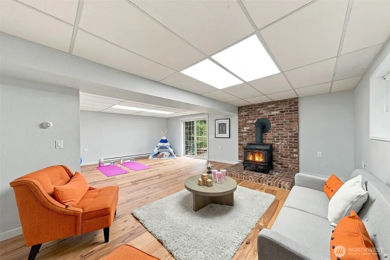
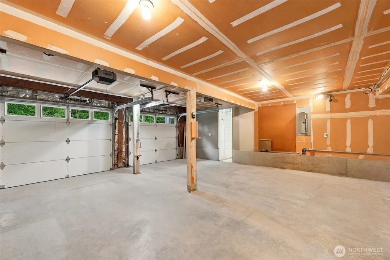
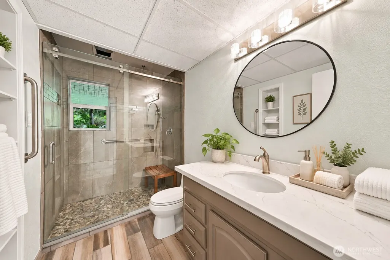
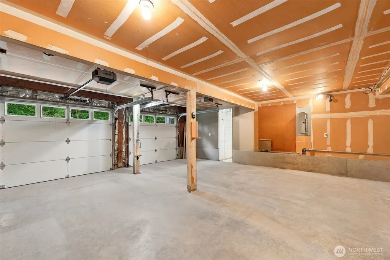
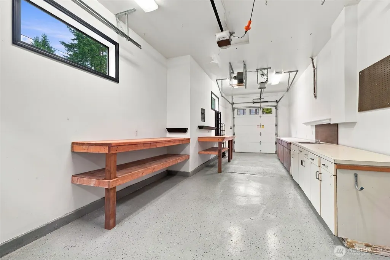
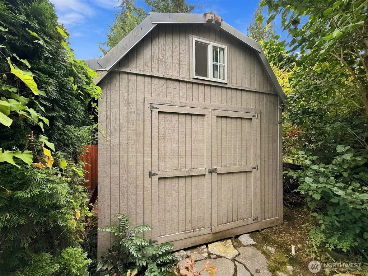
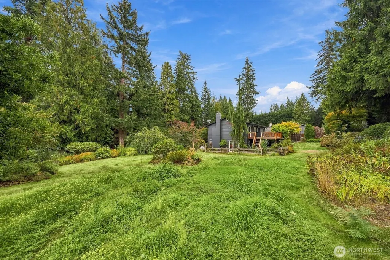
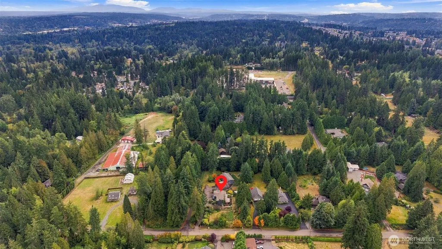
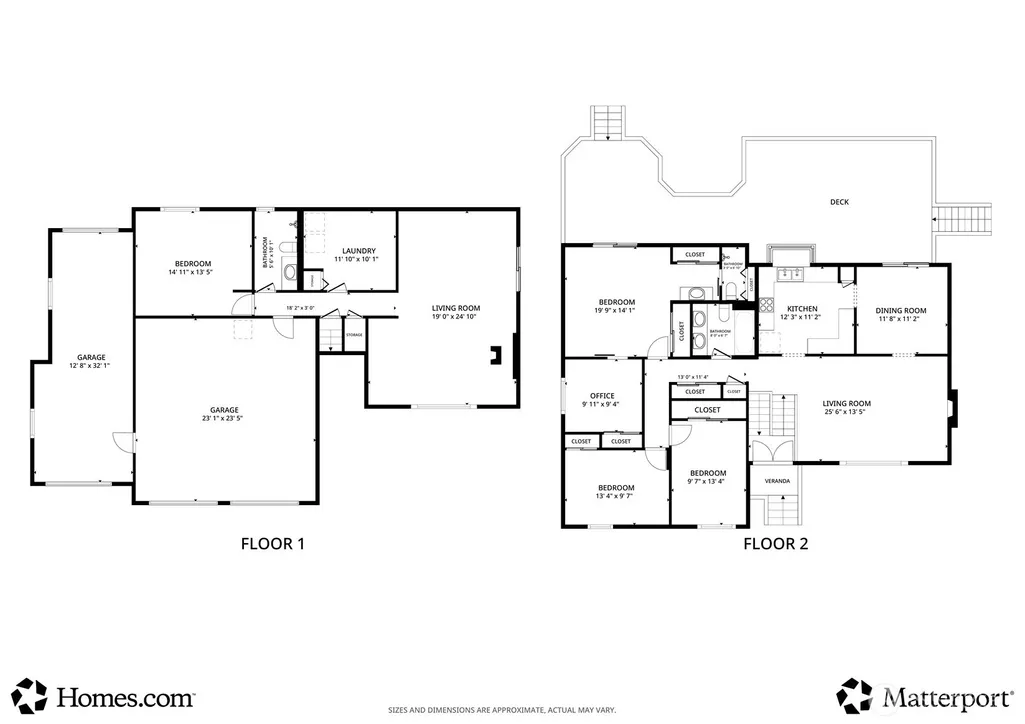
What if you could have the space & privacy you’re looking for without giving up the convenience of Bothell? Set on nearly ½ acre, this is the kind of property that’s becoming harder to find—room to truly live. Thoughtfully refreshed with engineered hardwood flooring, fresh interior & exterior paint, modern doors, updated fixtures & hardware, this 4-bedroom home feels fresh, move-in ready & flexible for today’s lifestyle. The primary suite features a sun-filled flex room ideal for a home office, nursery, workout space or dream walk-in closet. The daylight basement adds the extra living space everyone is looking for—perfect for a playroom, movie room, hangout or second family room. A downstairs bedroom with adjacent ¾ bath also creates great separation for guests, multigenerational living, nanny quarters or a private retreat. Outside, enjoy mature landscaping, natural gardens, greenhouse & a spacious deck accommodates a large parties for entertaining or enjoying your morning coffee looking out into the greenery & watching for a deer to come by and graze. The exceptional 3-car garage includes an extra-tall RV-height bay with dual-access doors—perfect for an RV, boat, workshop, collector car or serious hobby space. Private corner lot, Northshore Schools, no HOA, pre-inspected & 1-year home warranty included. Minutes to Mill Creek Town Center, Hwy 9, I-405 & major tech hubs. You want space. You want privacy. You want updates—and room for the way you actually live.
| Elementary School | Middle School | High School |
|---|---|---|
| Ruby Bridges Elementary | Skyview Middle School | North Creek High School |
| Price History | |
|---|---|
| 9/17/2026 | Listed $1,225,000 |
General Features
| Living Area | 2552 |
|---|---|
| Sewer | Septic Tank |
| Heating | Baseboard,Fireplace Insert,Forced Air,Heat Pump,Stove/Free Standing |
| Cooling | Forced Air,Heat Pump,HEPA Air Filtration |
| Possession | Closing |
| Roof | Composition |
| Appliances | Dishwasher,Disposal,Dryer,Microwave,Refrigerator,Stove(s)/Range(s),Washer |
| Architectural Style | Traditional |
| Security Features | Partially Fenced |
| Year Built | 1972 |
| View | Territorial |
| Topography | Level |
| Levels | Multi/Split |
| Property Subtype | Single Family Residence |
| Tax Year | 2026 |
| County | Snohomish |
| New Construction | No |
| Property Type | Residential |
| HOA | No |
| Attached Garage | Yes |
| Subdivision Name | North Creek |
| Facing Direction | East |
| Garage Y/N | Yes |
| Full Baths | 1 |
| Special Listing Conditions | None |
| Status | First Look |
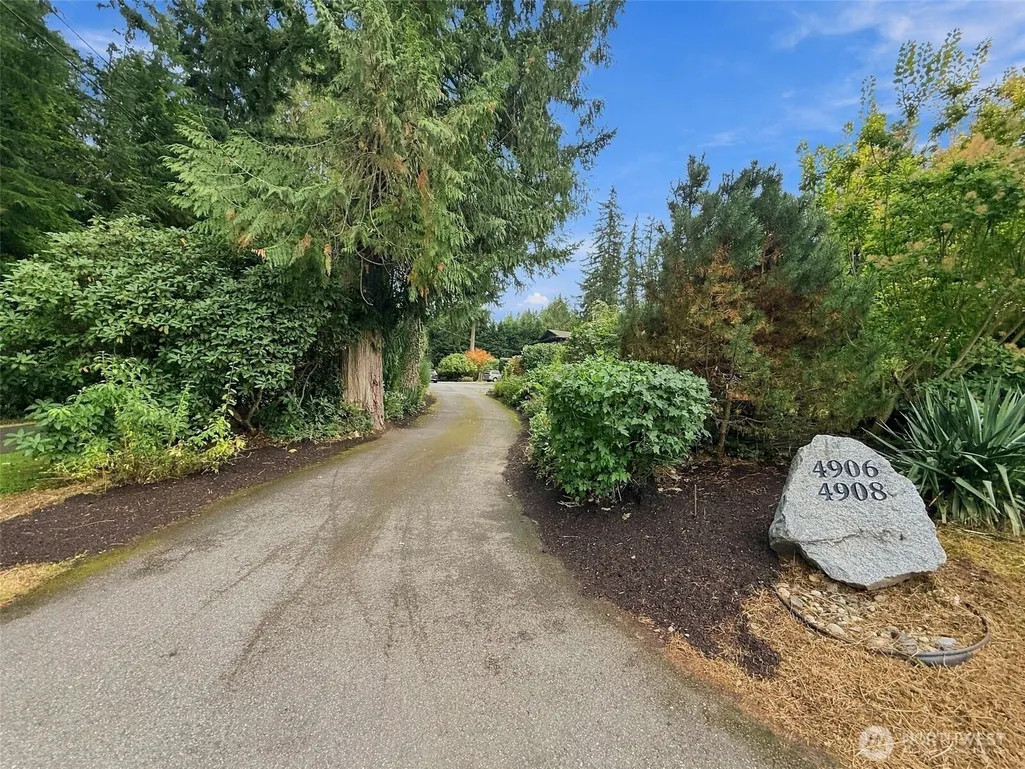
| Directions | GPS works - ***PRIVATE Driveway Entrance - turn R @ the little book library. |
| High School | North Creek High School |
| City | Bothell |
| Entry Location | Split |
| Senior Community Y/N | No |
| High School District | Northshore |
| MLS Area | 610 - Southeast Snohomish |
| Lot Size Units | Square Feet |
| Lot Size Square Feet | 20038 |
| Carport Y/N | No |
| Listing Terms | Cash,Conventional,FHA,VA Loan |
| Elementary School | Ruby Bridges Elementary |
| Land Lease Y/N | No |
| Tax Annual Amount | 9777.4 |
| Middle/Junior High School | Skyview Middle School |
| Property Condition | Very Good |
| Public Remarks | What if you could have the space & privacy youre looking for without giving up the convenience of Bothell? Set on nearly acre,this is the kind of property thats becoming harder to findroom to truly |
| Virtual Tour | https://properties.visualizeteam.com/4906-200th-St-SE-Bothell-WA-98012-USA?mls= |
| Structure Type | House |
| Building Area Units | Square Feet |
| Standard Status | Coming Soon |
| Water Company | Alderwood Water |
| Property Style | 14 - Split Entry |
| NWM_ShowMapLink | Yes |
Interior Features
| Interior Amenities | Bath Off Primary,Dbl Pane/Storm Window,Dining Room,Fireplace,French Doors,High Tech Cabling,Vaulted Ceiling(s),Walk-In Closet(s),Water Heater |
|---|---|
| Basement | Daylight,Finished |
| Flooring | Ceramic Tile,Engineered Hardwood,Marble |
| Total Fireplaces | 2 |
| Fireplace Features | See Remarks,Wood Burning |
| Air Conditioning Y/N | Yes |
| Heating Y/N | Yes |
| Fireplace Y/N | Yes |
| 3/4 Baths | 2 |
| Total Bedrooms | 4 |
| Main Level Bedrooms | 3 |
| Total Baths | 3 |
| Bedrooms Possible | 4 |
| Water Heater Type | Electric / 2021 |
| Water Heater Location | Laundry Room |
| Fireplaces Main | 1 |
| Fireplaces Lower | 1 |
| Power Production Type | Electric,Propane,Wood |
| Baths Three Quarter Lower | 1 |
| Baths Three Quarter Main | 1 |
| Bedrooms Lower | 1 |
| Baths Full Main | 1 |
| Bathrooms | 2.5 |
Exterior Features
| Exterior Amenities | Wood Products |
|---|---|
| Vegetation | Fruit Trees,Garden Space |
| Parking Features | Driveway,Attached Garage,RV Parking |
| Lot Features | Corner Lot,Dead End Street,Paved |
| Water Source | Public |
| Total Parking | 6 |
| Inclusions | Dishwasher(s),Dryer(s),Garbage Disposal,Microwave(s),Refrigerator(s),Stove(s)/Range(s),Washer(s) |
| Foundation Details | Poured Concrete |
| Building Area Total | 2552 |
| Lot Size Acres | 0.46 |
| Waterfront Y/N | No |
| Covered Spaces | 3 |
| Irrigation Water Rights Y/N | No |
| Site Features | Cable TV,Deck,Fenced-Partially,Green House,High Speed Internet,Outbuildings,Patio,Propane,RV Parking,Shop |
| Parking Uncovered Total | 3 |
Amenities
- Foreclosure
- Views
- Short Sale
- New Construction
- Adult 55+
- Lease To Own
- No HOA Fees
- Furnished
- Primary On Main
- Air Conditioning
- Seller Finance
- Green
- Fixer Upper
- Horse
- Golf
- Fireplace
- Deck
- Garage
- Basement
- Pool
Property vs Single Family Average in 98012
Price
Taxes
Year Built
In The Neighborhood
Open House
Bothell
$ 1,488,000
- Type
- Single Family | Active
- Size
- 3,262 SqFt
- Rooms
- 5 Beds + 3 Baths
 Listed by: Best Choice Realty LLC
Open House
Bothell
$ 1,175,000
- Type
- Single Family | Active
- Size
- 2,722 SqFt
- Rooms
- 4 Beds + 3 Baths
Listed by: Dulay Homes LLC
Bothell
$ 1,750,000
- Type
- Single Family | Active
- Size
- 1,789 SqFt
- Rooms
- 3 Beds + 3 Baths
Listed by: Kelly Right RE of Seattle LLC
Bothell
$ 1,699,995
- Type
- Single Family | Contingent
- Size
- 2,922 SqFt
- Rooms
- 5 Beds + 3 Baths
Listed by: Teambuilder KW
Bothell
$ 1,099,950
- Type
- Single Family | Active
- Size
- 2,570 SqFt
- Rooms
- 4 Beds + 2.5 Baths
Listed by: John L. Scott Mill Creek
Bothell
$ 799,500
- Type
- Single Family | Active
- Size
- 1,522 SqFt
- Rooms
- 3 Beds + 2.5 Baths
Listed by: Windermere Real Estate Co.
Open House
Lynnwood
$ 900,000
- Type
- Single Family | Active
- Size
- 3,038 SqFt
- Rooms
- 5 Beds + 3.5 Baths
Listed by: Real Broker LLC
Bothell
$ 1,499,950
- Type
- Single Family | Active
- Size
- 3,042 SqFt
- Rooms
- 4 Beds + 3 Baths
Listed by: RE/MAX Elite
Bothell
$ 1,175,000
- Type
- Single Family | Active
- Size
- 2,396 SqFt
- Rooms
- 4 Beds + 2.5 Baths
Listed by: Best Choice Realty LLC
Open House
Bothell
$ 1,525,000
- Type
- Single Family | Active
- Size
- 3,100 SqFt
- Rooms
- 4 Beds + 3 Baths
Listed by: Kelly Right RE of Seattle LLC
Bothell
$ 1,210,000
- Type
- Single Family | Active
- Size
- 3,562 SqFt
- Rooms
- 5 Beds + 4 Baths
Listed by: Sea to Sky Realty
Open House
Bothell
$ 1,599,995
- Type
- Single Family | Active
- Size
- 2,597 SqFt
- Rooms
- 4 Beds + 3 Baths
Listed by: Teambuilder KW
